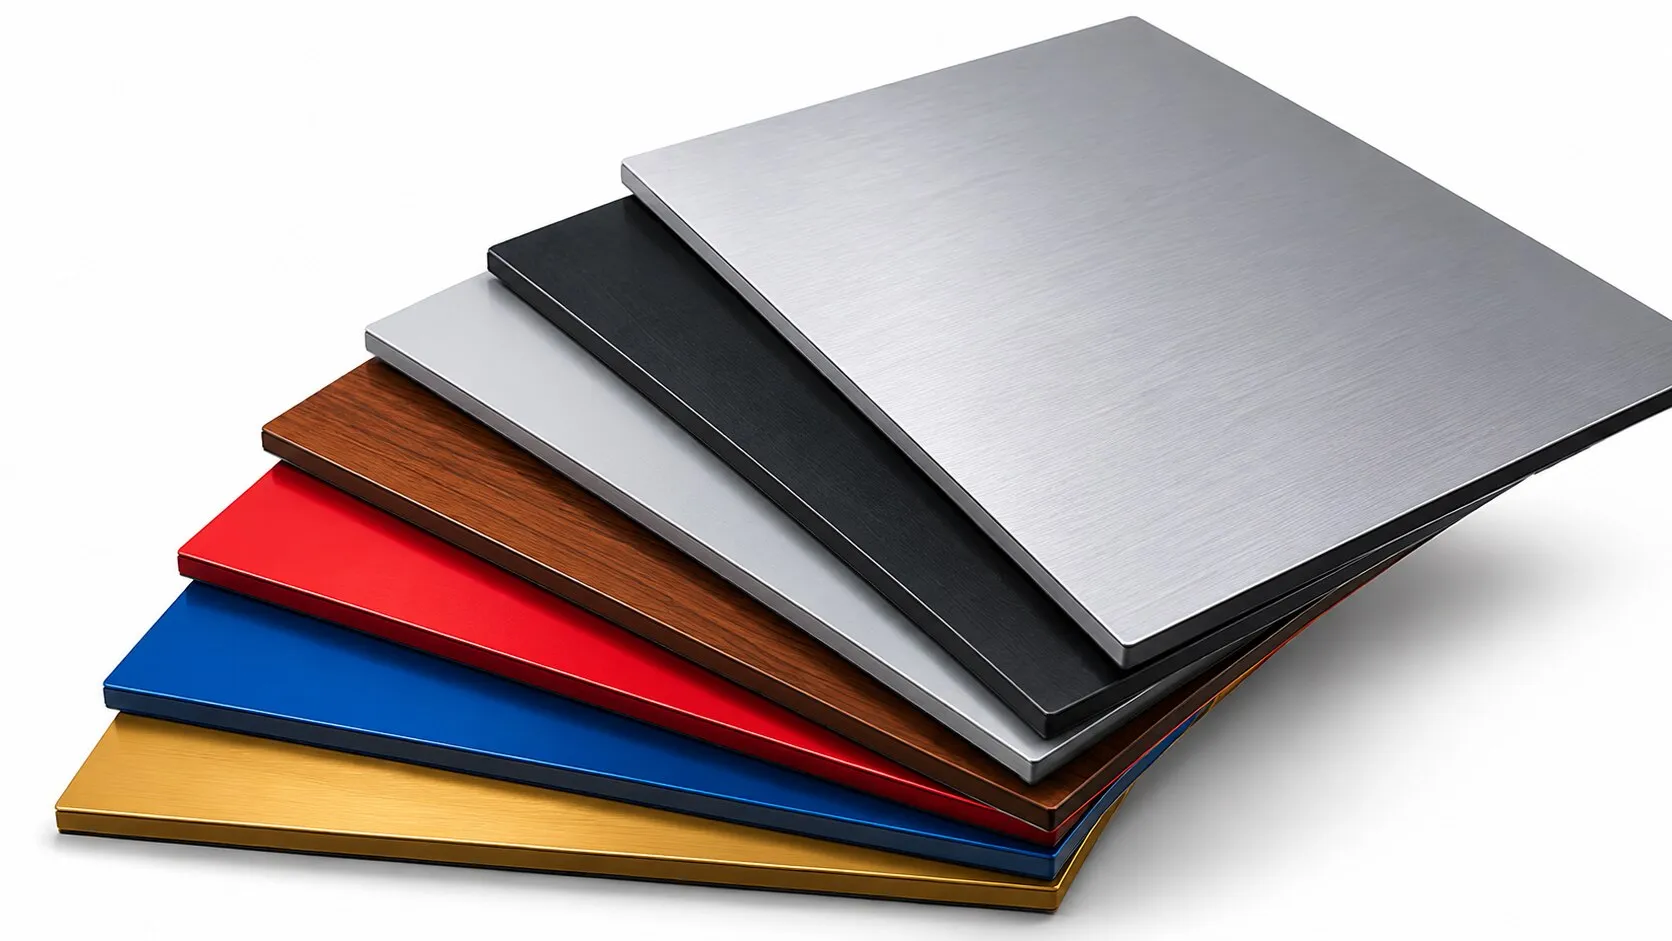
ACP is not one universal finish: the right panel and fixing method depend on whether you are covering a wind-exposed facade, a wet interior, a curved feature or a high-traffic public area. By the end, you will be able to map suitable applications, compare ACP with competing materials and check the panel, fire evidence and installation details before approving a specification.
Key takeaways
- Use ACP as a visual skin, not a load-bearing wall.
- Match the panel and finish to exposure, traffic and the desired form.
- Request fire evidence for the complete wall build-up, not only the panel.
- Coordinate subframes, joints, drainage and interfaces before fabrication.
Where ACP Works on Exteriors and Interiors
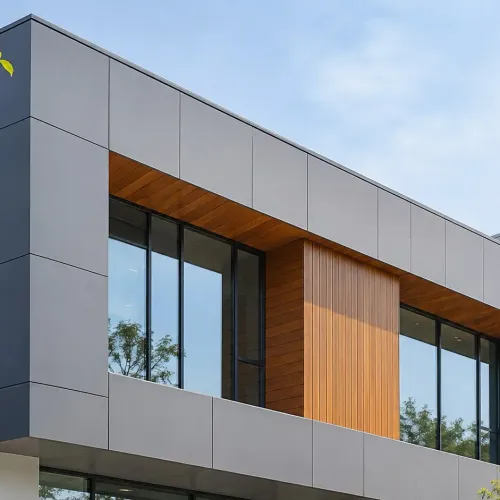
Aluminium composite panel applications are strongest where you need a light, flat, weather-resistant visual skin rather than a load-bearing wall. ACP exterior applications commonly form curtain-wall cladding and rainscreen faces; the wall behind still needs a continuous water-resistive barrier, flashings, drained joints and a planned cavity.
| Location | Role of ACP |
|---|---|
| Curtain-wall cladding | Provides the visible infill or spandrel finish between glazing, without acting as the building’s sole weather barrier. |
| Parapets, fascias and column covers | Conceals edges, structure and services while creating continuous colour and clean lines. |
| Soffits and canopies | Forms a lightweight underside or sheltered projection; joints and drainage must prevent trapped water. |
| Signage zones | Supplies a smooth, machinable background for graphics, lettering and illuminated signs. |
| Wall panelling and lift surrounds | Protects surfaces and creates a replaceable finish in high-use areas. |
| Reception backdrops | Delivers a large, consistent decorative surface behind desks, screens or feature lighting. |
| Partitions and ceilings | Encloses lightweight internal construction and coordinates with service access panels. |
These ACP interior applications are not automatically low-risk. Corridors, public interiors, lift lobbies and escape routes require the tested panel-and-finish combination to meet applicable rules for flame spread, smoke, toxicity, impact, cleanability and hygiene.
Around windows, fix the panel perimeter, sill drainage and replacement access with the glazing shop drawings; forcing ACP against a frame can damage seals or transfer loads.
Match the Panel to Exposure, Traffic and Form
Choose ACP by the location’s exposure, impact, moisture and geometry—not by colour alone. For an exposed facade, specify the coating performance standard and exposure category; AAMA 2605 addresses colour retention, chalking, adhesion and film integrity. A shaded balcony still needs drainage and corrosion isolation where water reaches fixings.
| Location or form | ACP decision | Better alternative when |
|---|---|---|
| Exposed facade or parapet | Use the tested core, coating and fabricated system | Fibre-cement or solid aluminium suits higher impact or non-combustible requirements |
| Wet area | Use only a tested, sealed build-up with no trapped water | Ceramic tile or glass gives more dependable hygiene and water resistance |
| High-traffic interior | Verify impact, smoke, toxicity, cleanability and fire evidence | HPL, solid aluminium or tile handles repeated contact better |
| Curved feature or small-format detail | Use ACP where routing, folding and tolerance are controlled | Painted plaster, PU stone panels or brick slips may give a better texture or radius |
A cassette is not equivalent to a flat sheet with exposed fasteners. Folds, routed grooves and perforations change stiffness, so check wind pressure, unsupported width, rail spacing, fastener pull-out and substrate capacity. Allow for movement: a 3 m panel can change about 3.5 mm across a 50°C temperature change.
Before approval, check:
- Aluminium skin thickness, core type, total thickness and finish consistency.
- Joint width, sealant movement capability, fixing isolation and drainage.
- Fire classification for the tested core-and-finish combination, especially in corridors, lift lobbies and escape routes.
Compare the Build-Up, Finish and Fire Evidence
Do not treat two ACP products as equivalent because both are described as 3 mm panels. Compare the complete build-up, finish and fire evidence: a thinner aluminium skin, different core or weaker coating changes how the panel folds, stays flat and performs in service.
| Property | What to compare | Why it matters |
|---|---|---|
| Aluminium skin thickness | 0.25 mm aluminium skin versus a thicker skin | Thickness affects dent resistance, routing tolerance, screw holding and cassette stiffness. |
| Total thickness | Confirm the stated 3 mm total thickness and its tolerance | A nominal dimension does not prove identical stiffness or material volume. |
| Core type | Polyethylene, mineral-filled or mineral-core construction | Core choice changes fire behaviour, weight, cutting method, edge detailing and fabrication effort. |
| Coating system | PVDF versus PE, colour, gloss, primer and coating thickness | The finish controls weathering, colour retention, staining and repair visibility. |
| Surface condition | Flatness, waviness, scratches, protective-film condition and batch colour | A panel can meet its thickness claim yet produce a visibly uneven facade. |
Ask for the technical datasheet, batch identification, coating specification and the actual fire-test report. A reaction-to-fire classification under EN 13501-1 is not approval for a complete external wall; where required, verify assembly evidence such as NFPA 285 for the panel, insulation, cavity barriers, subframe, fixings and interfaces.
Do not accept “fire-rated” as a substitute for that evidence. Compare the tested construction with your specified core, thickness, joints and installation method, because changing any of them can invalidate the comparison.
Design the Subframe, Joints and Drainage as a System
A flat, dry and replaceable ACP facade begins with a designed load path, not the panel alone. Subframe selection must match wind loads, substrate strength, corrosion exposure, rail spacing and fastener pull-out. Check the fabricated geometry: a cassette versus rout-and-return changes stiffness, corner capacity and how loads reach the rails.
Panel joints must absorb fabrication tolerances and thermal movement. Aluminium expands about 23 × 10⁻⁶ per °C, so a 3 m panel facing a 50°C change can move roughly 3.5 mm; calculate joint width, fixing positions and sealant movement instead of copying a standard detail.
Sealants need adhesion and compatibility testing on the actual ACP coating. Confirm movement capability, primer, staining, cure compatibility and width-to-depth geometry; ASTM C920 classifies sealant performance but does not prove adhesion to your finish.
Treat the facade as a drained rainscreen, with a continuous water-resistive barrier, lapped flashings, cavity drainage and clear routes at the sill. Detail these locations at enlarged scale:
- Window heads and sills
- Parapets and slab edges
- Corners, soffits and canopies
- Signage, louvres and service penetrations
- Changes to glazing or facade materials
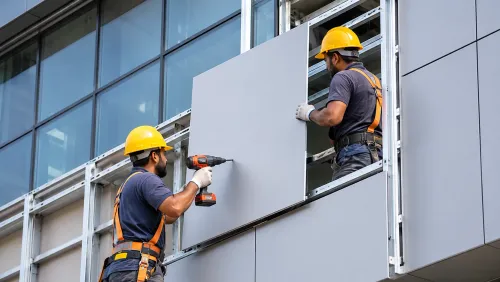
Coordinate glazing and ACP fabrication in one tolerance system. Fix perimeter clearances, back pans, sill drainage, pressure-plate interfaces and cover trims in shop drawings; forcing an infill panel into a glazing gap can load the frame or sealant. Show how each panel is removed without dismantling adjacent glass, flashings or rails.
Control Samples, Interfaces and Project Delivery
Approve a signed control sample before ordering the full quantity. Check flatness and finish consistency in daylight, including colour, gloss, metallic direction and wood-grain orientation. Record the approved batch number, coating specification, panel build-up and installation direction; identical colour codes from different batches are not a reliable match.
1. Inspect delivered panels for dents, bowed faces, damaged edges, coating defects and intact protective film. State when the film must be removed so sunlight and adhesive residue do not mark the finish.
2. Specify the coating by performance and exposure, not “PVDF” alone. AAMA 2605 identifies requirements for colour retention, chalking, adhesion and film integrity; select the exposure category for the site’s UV, pollution, marine air and cleaning regime.
3. Complete glazing coordination and ACP fabrication through one tolerance schedule. Fix window-frame clearances, pressure plates, flashings, back pans, sill drainage and infill-panel replacement in shop drawings. A forced fit can load the frame or split sealant.
4. Issue enlarged details for heads, sills, parapets, slab edges, corners, louvres, signage fixings and material changes. Confirm the sequence for membranes, brackets, fire-stopping, flashings and facade installation.
Test the proposed sealant on the actual coating for adhesion, primer need, staining and cure compatibility; ASTM C920 classification alone proves none of these. Qishma Decor can use this control process to coordinate ACP fabrication, glazing and installation rather than treating them as separate packages.
For interiors, approve the tested core and finish against smoke, flame spread, impact and cleanability requirements.
Related products
 | ACP ALUMINIUM COMPOSITE PANEL ALUDECOR ALUDECOR COMPOSITE PANEL View product → |
 | WOODEN SEREIES ₹110 3mm PVDF coated Wooden Series Aluminum Composite Panels , With exterior and interior grade. View product → |
Frequently asked questions
Where can aluminium composite panels be used?
ACP can form exterior rainscreen and curtain-wall faces, soffits and feature elements, plus interior wall, column, ceiling and reception finishes. The supporting wall still needs water control and structural design.
How do you choose ACP for an application?
Assess weather exposure, impact and traffic, cleaning demands, panel shape and the required finish. Select the panel, coating and fabrication method against those conditions.
What fire evidence should you request for ACP cladding?
Request test or classification documents for the complete proposed wall build-up, including the panel core, insulation, cavity, subframe and joints. Do not rely on a panel-only claim.
Why do ACP projects need planned joints and drainage?
Joints accommodate movement and direct water into a drained cavity. Coordinate flashings, the water-resistive barrier, openings and subframe before fabrication to prevent leaks and rework.
Related products
 | ACP ₹85 SOLID & METTALIC COLOR COMES WITH 10 YEARS OF WARRANTY. View product → |
 | Facade Work ₹200 QISHMA DECOR, your expert in facades and windows. Since 2016, our company has covered over 8 lakh square feet of facade work till date View product → |
 | SOLID AND METALLIC ₹120 EUROBOND ACP 3mm 0.25 PVDF Ruby Exterior with 10 years warranty. View product → |
 | ACP SHEETS ₹100 Aluminium Composite Panels with Premium Quality Thickness starts from 3 mm to 6mm Range of Solid, Metallic, Wooden, Rustic, Sand and many more series. View product → |